A beautiful room is rarely an accident. Behind it is a designer who measured the space, understood how people will use it, and made hundreds of small decisions about light, colour and material. Interior Designing teaches you to make those decisions with confidence.
The skills you build
The Interior Designing course at OZO School of Design covers:
- Space planning: layouts that work for the people who live or work in them
- Colour psychology: how colour changes the mood of a room
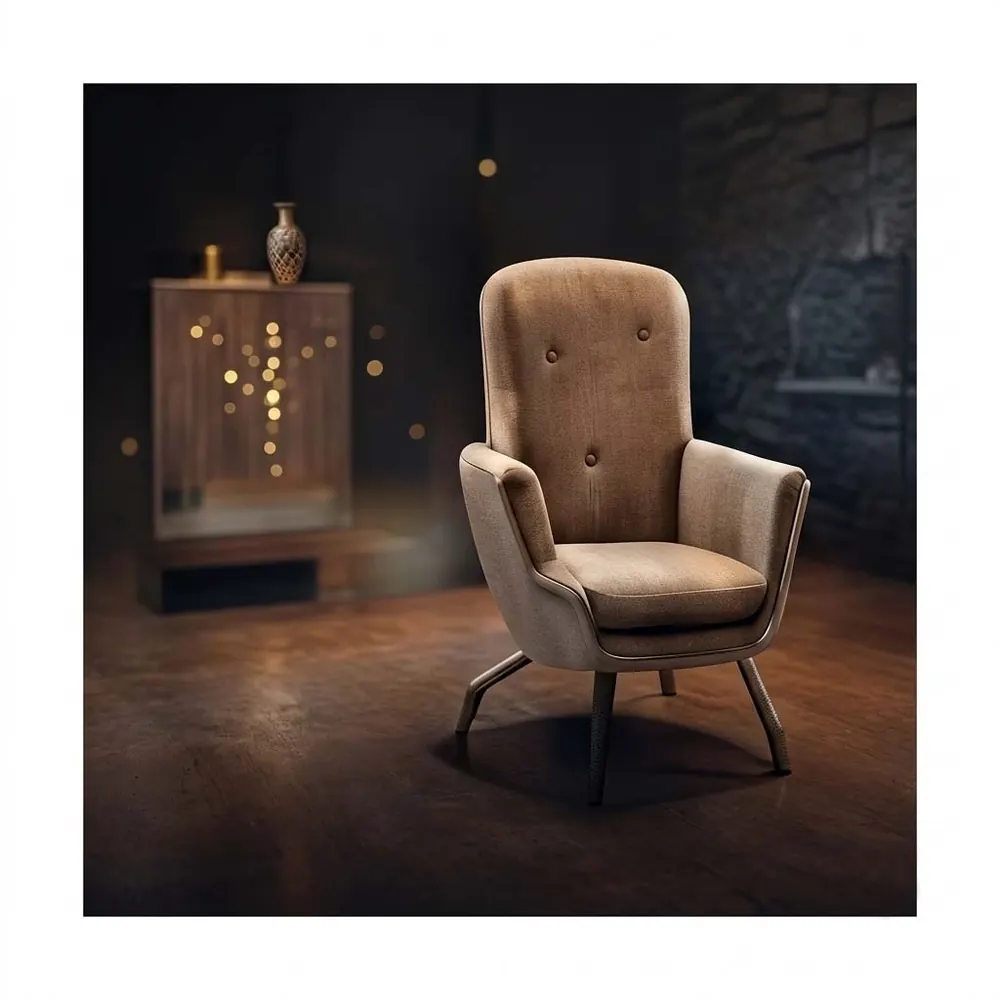
- Furniture design: proportion, comfort and style
- Lighting concepts: natural and artificial light, and how they shape a space
- Material selection: finishes that look right, last and fit the budget
- 3D visualisation: showing clients the design before anything is built
From drawing to client presentation
Clients want to see their home or shop before they commit. That is why visualisation matters: you learn to turn a plan into a realistic 3D view that helps a client say yes. Industry software used in interior design includes tools such as AutoCAD, SketchUp, 3ds Max and V-Ray, and our labs are set up with the latest software.
A real outcome
"The placement assistance helped me secure a position as an Interior Designer at Ceaser Interio." Alex Thomas, Interior Designing
Is it for you?
If you notice how spaces make you feel, and you enjoy both drawing and solving practical problems, interior design is a strong creative career. Read more on the Interior Designing course page, or send us an enquiry and our team will call you back.